Floor Plan Creator Home Design
- 4.0
- Rating
- 5.00M
- Installs
- Free
- Price
 Analysis by App-foxy
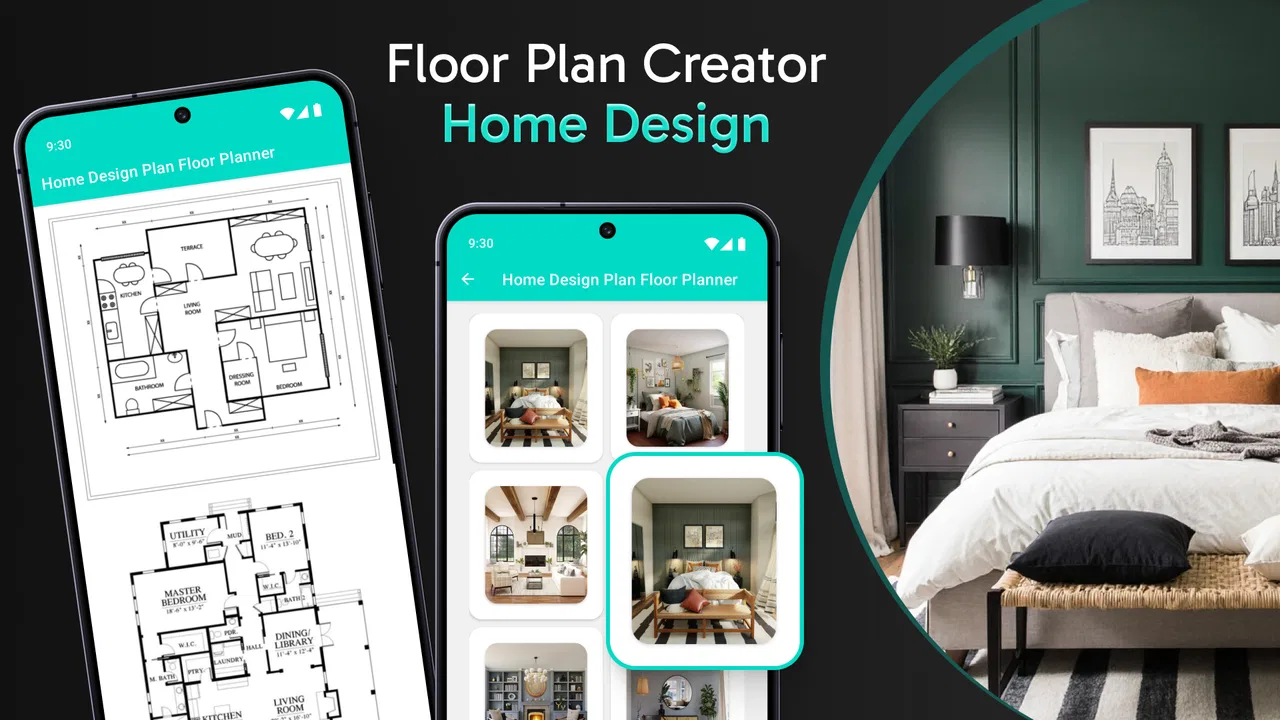
When I try a home-planning app, I am not looking for a gallery of attractive rooms. I want to know whether it helps me make a decision before I move furniture, buy materials, or start explaining a renovation idea to someone else. Floor Plan Creator Home Design, developed by Firehawk, takes that practical route. Its central appeal is the ability to build a floor plan in 2D and then inspect the same idea through a 3D view. That connection between a measured-looking layout and a more visual presentation is what makes it useful.
I found the app most convincing when I treated it as a planning tool rather than a complete interior-design studio. It can help turn a vague thought such as “the sofa might fit there” into a layout I can examine from different angles. It is available for free, is rated for Everyone, and has passed the one-million-install mark, which makes it an easy option to try before committing to a more specialized tool. Still, its value depends heavily on how carefully I build the plan and what I expect the final result to represent.
Why the 2D-to-3D workflow matters
The important capability here is not simply that the app offers two viewing modes. It is that the 2D plan gives me a way to reason about space, while the 3D view helps me judge how that arrangement may feel. Those are different questions. A drawing can show that a table technically fits, but a three-dimensional view can make it obvious that the room would feel cramped or that a doorway is being treated as an afterthought.
You May Also Like

 Pandora - Music & Podcasts
Pandora’s Music Is Easy to Start, but Harder to Recover
Pandora’s strength is its low-effort path from a seed to a station. Its weak spot is how much confidence it asks you to place in connection, setup, and quiet recovery.

 8 Ball Pool
 Is Built on Rivalries, Rematches, and Routine
A close look at the rivalries, rematches, shared routines, and unanswered safety questions that turn a quick pool match into a persistent mobile community.

 Samsung Music
’s Quiet Strength Is Playing What You Already Own
Its reach comes less from spectacle than from dependable access to a personal library. That simplicity is both the app’s strongest retention engine and its ceiling.

 AccuWeather: Weather Radar
AccuWeather Review: A Quick, Clear Forecast for Everyday Decisions
For everyday plans, the best forecast is the one you can understand quickly. AccuWeather makes rain timing, radar, and local conditions easy to act on, with a few trade-offs.

 Hill Climb Racing
Why Hill Climb Racing Still Turns Crashes Into One More Run
A tiny car, a bumpy hill and one more upgrade: Hill Climb Racing keeps resurfacing because its simple chaos makes every near-miss feel personal.

 AliExpress - Shopping App
AliExpress Makes Global Shopping Feel Personal, but Shoppers Bear the Risk
AliExpress turns a global marketplace into a pocket-sized discovery engine. Its reach is useful, its shopping loop compelling, and its trade-offs easy to miss.
More From Our News Desk
View All News


I usually begin with the 2D layout because it is easier to establish the shape of a room and position the main elements there. Once the basic arrangement is in place, switching to 3D becomes more useful than jumping into it immediately. The visual view is then answering a specific question: does this plan make sense as a room, rather than merely as a collection of lines and objects?
The strongest part of the app is the feedback loop between planning and visual checking. I can adjust a wall or reposition an item, return to the plan, and inspect the result again. That makes the process less dependent on imagination. For someone who struggles to picture empty-room layouts from a sketch, this is a meaningful advantage over drawing on paper or using a basic note-taking app.
This also explains why the app is more useful for decisions than for decoration alone. I can compare alternatives without physically moving everything. For example, I might test whether a dining table works closer to the kitchen or whether leaving a wider route through the room improves the overall arrangement. The 3D view does not replace standing in the real space, but it gives me another perspective before I make a costly or tiring change.
Building a plan without losing the original idea
The first practical lesson is to separate the structure from the styling. I get better results when I establish the room outline, openings, and major furniture positions before worrying about smaller decorative choices. If I place too many objects too early, the plan becomes visually busy and it is harder to tell whether the underlying circulation works.
I also recommend creating a simple version first. My initial plan would contain only the walls and the largest pieces: bed, sofa, table, storage, and perhaps the main appliances. This reveals problems quickly. If the large items already block movement, adding lamps or ornaments will not solve the layout. Once the structure feels believable, I can refine the scene without confusing visual detail for usable space.
One non-obvious benefit of this method is that it exposes assumptions. I may think a cabinet is narrow enough until it occupies the plan beside a door. I may also discover that a preferred furniture arrangement depends on an opening being treated as clear when it should not be. The app becomes most valuable when I use it to challenge my first idea instead of simply making that idea look attractive.
There is a trade-off in working this way. A detailed plan takes more patience, and the result is only as dependable as the measurements and placements I enter. If I estimate everything from memory, the 3D scene can look convincing while still being wrong for the real room. I would therefore use a tape measure and record the room dimensions before trying to settle on a final layout.
How the two views work together in practice
In everyday use, I see the 2D mode as the control panel and the 3D mode as the reality check. The 2D view is better for alignment and for seeing the entire floor at once. The 3D view is better for noticing visual crowding, awkward orientation, and the difference between a plan that is technically possible and one that feels comfortable.
I would not rely on the 3D view alone. A perspective can make an object appear farther away or less intrusive than it would be in a real room. I use it to ask qualitative questions rather than to assume it provides professional visualization. Does the seating face the right direction? Does the room still feel open? Is the storage dominating the wall? Those questions are appropriate. Treating the image as a construction drawing would be a mistake.
A useful workflow is to keep one version deliberately sparse and another more complete. The sparse version helps me judge circulation and the position of large elements. The fuller version helps me think about the finished atmosphere. Even without turning the process into a formal project-management exercise, this separation prevents small objects from hiding a fundamental layout problem.
The same approach helps when discussing a plan with another person. Instead of saying “trust me, it will fit,” I can show a clear arrangement and then use the 3D view to explain the intended feel. That is particularly useful when two people disagree about whether a room needs more furniture or more open floor. The visual comparison gives the conversation something concrete to examine.
A realistic home scenario where it earns its place
Imagine that I am reorganizing a combined living and dining area. The room is not empty, so I cannot easily test every arrangement without moving heavy furniture. I first recreate the basic shape and place the sofa, dining table, storage unit, and the main access points. In 2D, I compare two arrangements: one that gives the sofa a larger wall and another that keeps a clearer route between the entrance and the kitchen.
The first option may look efficient because it leaves a generous seating area, but the 3D view can reveal that the dining zone feels squeezed. The second may use the room less symmetrically while making the route through it feel more natural. That is the kind of decision this app supports well. It does not decide for me, but it lets me see the consequences before I start lifting furniture.
I would also use it before shopping for a replacement item. Instead of asking whether a new cabinet “looks about right,” I can test its intended position against the existing pieces. The key is to model the proposed item conservatively. If I use an optimistic size, the plan may encourage a purchase that creates a problem in reality. For this reason, I treat the app as a way to reject unsuitable options, not as permission to fill every available gap.
Another useful scenario is explaining a renovation concept to a contractor or family member. A simple plan can communicate relationships that are difficult to describe in words. It can show which area is meant to remain open, where a large item is expected to sit, and why a particular arrangement matters. I would still confirm technical details with a qualified professional, but the app can make the early conversation clearer.
Where it saves time, and where it does not
The app saves time when the alternative is repeatedly sketching the same room or physically trying several layouts. It is especially helpful for comparing a small number of realistic options. I can focus on the choices that matter instead of relying on a single arrangement simply because it was the first one I tried.
It does not save time if I approach it without a plan. Entering every possible object, changing styles constantly, and rebuilding the room after each new idea can become slower than making a quick sketch. I get the best return when I begin with a clear question: will this bed leave a sensible route, can this storage fit without overwhelming the room, or which position gives the dining area better separation?
This distinction is important for beginners. A person expecting instant polished results may find the process more involved than the short store description suggests. The app is approachable as a free starting point, but useful planning still requires attention. I would rather spend that effort on accurate room dimensions and major clearances than on making the scene decorative.
The compromises behind the free starting point
Floor Plan Creator Home Design costs nothing to begin with, which lowers the risk of trying it for a single room or a weekend project. The current version is 2.1.1, and it runs on Android devices using version 8.0 or later. Those details make it accessible to many people with an older compatible phone or tablet, although the comfort of editing a plan will still depend on the screen size and how precise the controls feel on that device.
There are in-app purchases ranging from $0.99 to $199.99 per item. That wide range is worth considering before I invest a lot of time in a project. A casual user may be perfectly satisfied with a free trial of the workflow, while someone planning multiple rooms should examine the available purchase choices inside the app and decide whether the intended use justifies them.
I also see a natural limitation in the app’s position between a sketching tool and professional design software. It can help me reason about layout and communicate an idea, but I would not use it as a substitute for architectural documentation, structural advice, or a precise building specification. Walls, openings, furniture, and visual perspective are not the same thing as a complete technical plan.
The 3D view introduces another compromise: it improves understanding but can create confidence that exceeds the accuracy of the model. A scene may look balanced because the perspective is pleasing, even though the real room has uneven walls, radiators, trim, ceiling features, or other obstacles I did not represent. I treat every result as a planning approximation and verify important clearances in the actual space.
Who benefits most from this particular approach
I think the app is a good match for renters, homeowners, students, and anyone preparing a room change without needing professional drafting software. It is also useful for people who think visually but still need the discipline of a floor plan. The 2D view keeps the project grounded, while the 3D view makes it easier to judge the emotional and practical effect of the arrangement.
It is particularly suitable for a focused project: one bedroom, a living room, a small apartment layout, or a furniture rearrangement. In those situations, I can define the decision I am trying to make and use the app to compare sensible alternatives. Its free entry point also makes it a reasonable first step for someone who does not yet know whether digital floor planning will become part of their regular workflow.
I would be more cautious about recommending it to a professional designer who needs a specialized production environment, detailed documentation, or a workflow built around client deliverables. I would also point a person toward another category of tool if their main goal is photorealistic interior rendering rather than spatial planning. The 3D view is valuable because it supports the plan; it is not automatically the best choice for presentation-quality visualization.
Someone who dislikes measuring, adjusting, and checking details may also lose patience with it. No app can make an inaccurate room model dependable. If the user wants a quick mood board with colors and inspiration, a visual-collage tool may feel more immediate. If the user wants to know whether a specific arrangement works in a real room, this app is the better fit.
Small habits that make the results more trustworthy
I would start by measuring the room at floor level and noting anything that reduces usable space. Even if I am only planning furniture, I would pay attention to doors, windows, fixed storage, and the routes I need to keep open. Then I would build the plan around the largest constraints rather than around the furniture I like most.
Next, I would test the uncomfortable option deliberately. Put the largest item where I think it might go, leave the clearest route, and inspect that arrangement in both views. If the plan only works when every gap is treated as usable, it is probably too tight. This is a better test than making the room look balanced from one angle.
Finally, I would revisit the plan after stepping away from it. A layout can seem convincing while I am actively editing it because I remember the intention behind every object. Looking at it later, especially in 2D first, makes it easier to notice blocked paths and unnecessary pieces. This simple pause is one of the most effective ways to avoid mistaking effort for quality.
For sharing, I would keep the explanation focused on decisions rather than decoration. I might show why the sofa is not centered, why a walkway remains empty, or why a smaller cabinet is preferable. That makes the app useful in a household discussion, where the real disagreement is often about movement and comfort rather than appearance.
My recommendation after using it as a planning tool
Floor Plan Creator Home Design is a practical choice when the question is, “How will this space work if I arrange it this way?” Its 2D floor plan and 3D view complement each other in a way that is genuinely helpful for furniture placement, room reorganization, and early renovation conversations. I appreciate that I can start free and use it for a specific project without immediately needing a professional design package.
My recommendation comes with a clear boundary: use it to explore, compare, and communicate layouts, not to replace accurate measurements or expert technical work. The app is strongest when I keep the model simple at first, check circulation before decoration, and use the 3D view as a reality check rather than proof that everything will fit.
With that expectation, I would recommend it to a friend planning a room change, especially one who finds ordinary sketches too abstract. The rating of 3.8 from roughly 5.7 thousand ratings suggests a mixed but substantial user response, and my own view is similarly balanced. It is not a magic interior-design shortcut, but it turns uncertain room decisions into visible alternatives. For many everyday home projects, that is exactly the kind of help worth having.
FAQs for Floor Plan Creator Home Design
01What is Floor Plan Creator Home Design?
Floor Plan Creator Home Design is a powerful app designed to help users create detailed and accurate floor plans for homes and buildings. It offers a user-friendly interface with various tools to design layouts, measure spaces, and visualize interior arrangements with ease.
02Is Floor Plan Creator Home Design suitable for beginners?
Yes, Floor Plan Creator Home Design is suitable for both beginners and professionals. The app features an intuitive drag-and-drop interface, extensive tutorials, and a comprehensive help section, making it accessible to users with no prior experience in architectural design.
03What features does Floor Plan Creator Home Design offer?
The app includes a variety of features such as 3D modeling, auto-calculation of room areas, customizable furniture and decor items, and the ability to import and export plans in multiple formats. It also provides cloud synchronization, allowing users to access their projects across different devices.
04Are there any additional costs associated with Floor Plan Creator Home Design?
While Floor Plan Creator Home Design offers a free version, there are in-app purchases available for advanced features. These may include premium furniture packs, additional design tools, and cloud storage options. Users can choose to purchase these based on their specific needs.
05How can I share my floor plans with others?
Floor Plan Creator Home Design allows users to share their projects easily through email, social media, or by generating a unique link. Plans can be exported in various formats such as PDF, DXF, and SVG, making it simple to collaborate with clients or contractors.
Pros
- Intuitive drag-and-drop interface.
- Detailed 3D and 2D floor plans.
- Supports multi-platform use.
- Wide variety of objects available.
- Accurate room measurements.
Cons
- Some features require in-app purchases.
- Limited free object library.
- Occasional lag on older devices.
- No offline mode available.
- Ads can be intrusive.

Floor Plan Creator Home Design
Gallery